Australian Coastal Design Keeps Evolving
Few architectural vernaculars have travelled as far in seventy years as the Australian coastal house.
It began as a shack. It became a movement. It briefly lost its way inside a glass box. And it has arrived somewhere genuinely sophisticated, in a form that is now considerably more accessible than its origins would suggest.
The trajectory is worth tracing, because each phase corrected the excess of the one before it.
From Fibro Shack to Considered Architecture
The original Australian beach house was not designed so much as assembled.
Fibro cement sheeting, a modest footprint, and an orientation determined by the road rather than the sun. These were holiday dwellings, occupied for a few weeks a year, and they were never intended to perform.
The correction arrived in the 1960s. What became known as the Sydney School emerged as a distinctly Australian regional modernism, characterised by exposed brick, raw timber, low-pitched roofs and an insistence that a house should defer to its site rather than impose upon it.
Architects including Ken Woolley and Bruce Rickard established the grammar that coastal design still speaks. Buildings that stepped down slopes instead of levelling them. Materials left honest. Landscape treated as a participant rather than a view.
That inheritance matters because the principles were climatic before they were aesthetic. Australia contains eight main climate zones as defined by the National Construction Code, and the Sydney School was, in effect, an argument that a house should answer to its zone.
How New Home Designs Absorbed the Architect’s Vocabulary
For decades this language remained the preserve of individual commissions. If you wanted a house that understood its coastline, you engaged an architect and accepted the timeline and the fee.
That exclusivity has eroded, and it is the most consequential development in the field.
The design vocabulary established by the Sydney School and refined across the following half-century has migrated into production ranges. Elongated floor plans. Deep eaves. Openings positioned for cross-ventilation rather than symmetry. Alfresco zones treated as rooms rather than afterthoughts.
Examine the MOJO house designs catalogue and the lineage is legible. MOJO Homes, working across New South Wales coastal corridors, offers new home designs whose planning logic descends directly from principles that were once bespoke: indoor-outdoor continuity, considered orientation, and living spaces organised around light rather than around a street frontage.
Purists will object that a catalogue cannot replicate a commission, and they are correct. What a catalogue can do is distribute good decisions widely, and in aggregate that matters more to the built environment than any single house.
The Performance Turn
The most significant change of the past fifteen years is invisible in photographs.
Coastal houses are now expected to perform, and the standards are specific. Government guidance on orientation recommends narrow, elongated or articulated forms to facilitate passive cooling, shading for north-facing glazing, and the avoidance of west-facing walls and windows, which receive the strongest radiation at the hottest part of the day.
That last instruction quietly condemns an entire generation of coastal building. The west-facing wall of glass, positioned for sunset views over water, is the defining error of the 1990s and 2000s beach house. Spectacular at six in the evening. Uninhabitable at four in the afternoon.
The current vernacular resolves this rather than surrendering to it. Views are captured through controlled apertures, deep reveals, and shaded terraces rather than undifferentiated glazing.
The performance gains are not marginal. Government analysis of passive cooling notes evidence from Darwin, Brisbane and Sydney showing air-conditioning use can be reduced by up to 75% through appropriate design and the use of ceiling fans.
Seventy-five per cent. Achieved through orientation, openings and air movement rather than equipment.
Materials Have Become Quieter
The aesthetic direction has moved decisively away from theme.
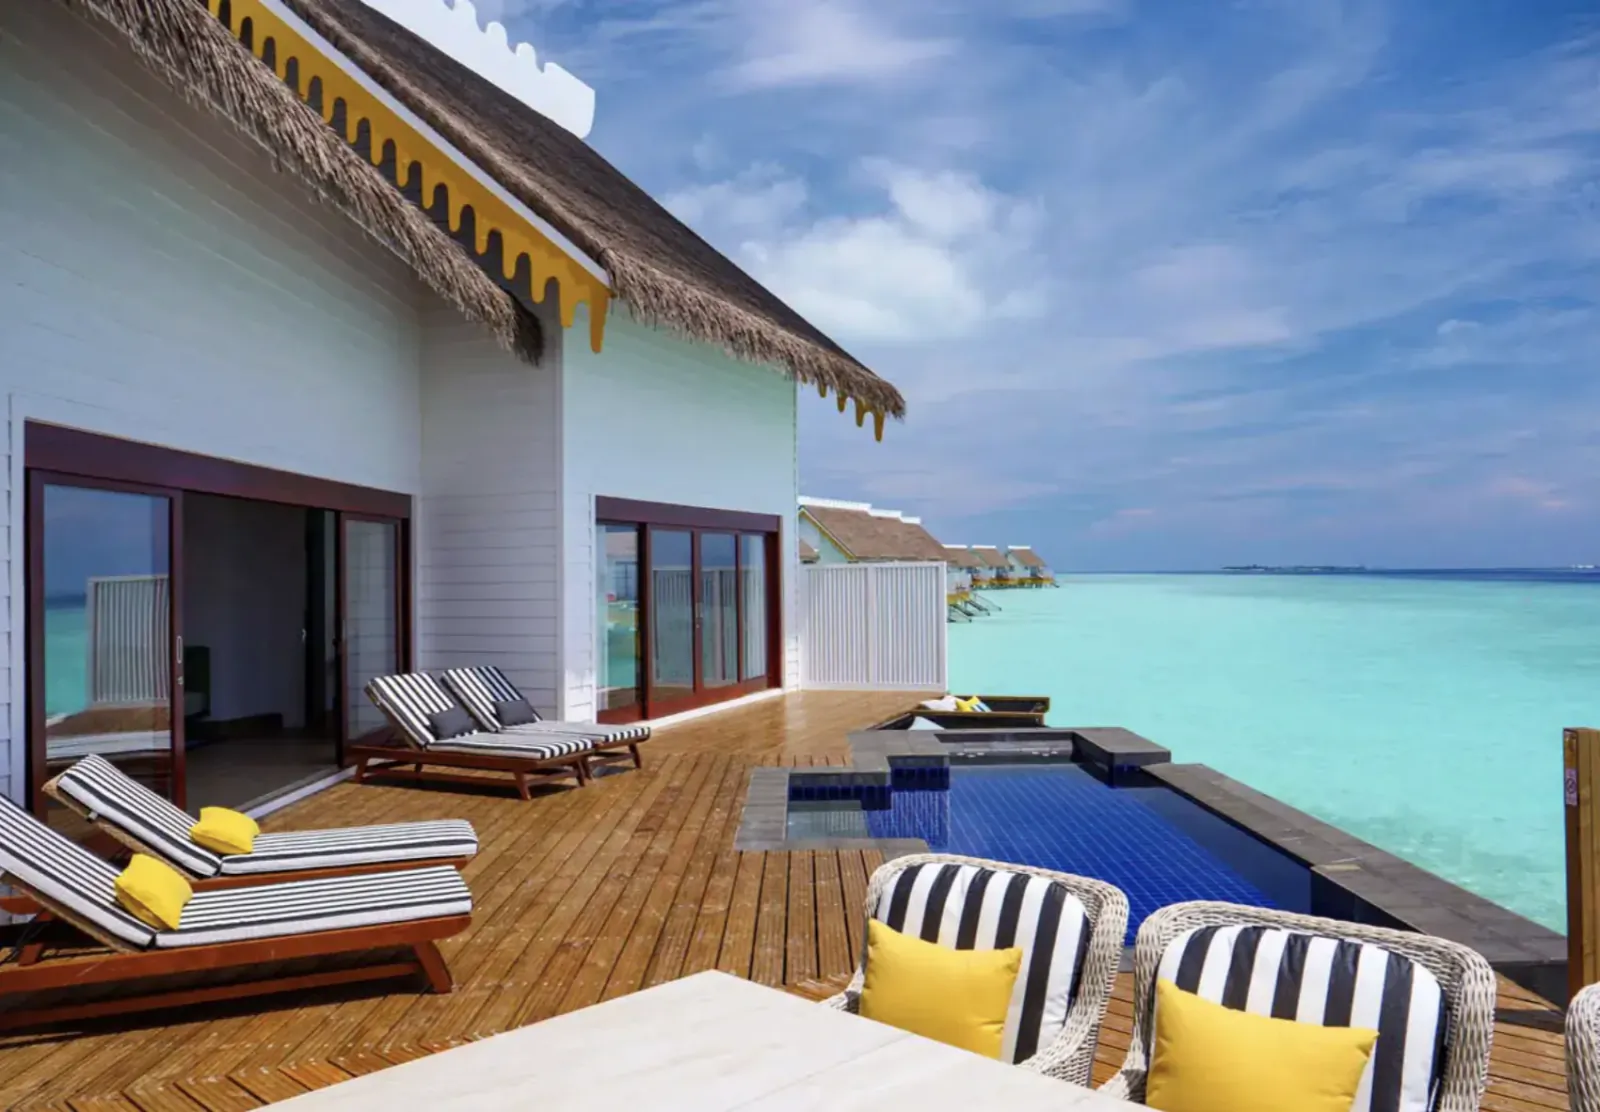
The nautical register that dominated the 2000s, all navy stripes and rope detailing and driftwood signage, has largely been abandoned. In its place sits a restrained palette drawn from the landscape rather than from its iconography.
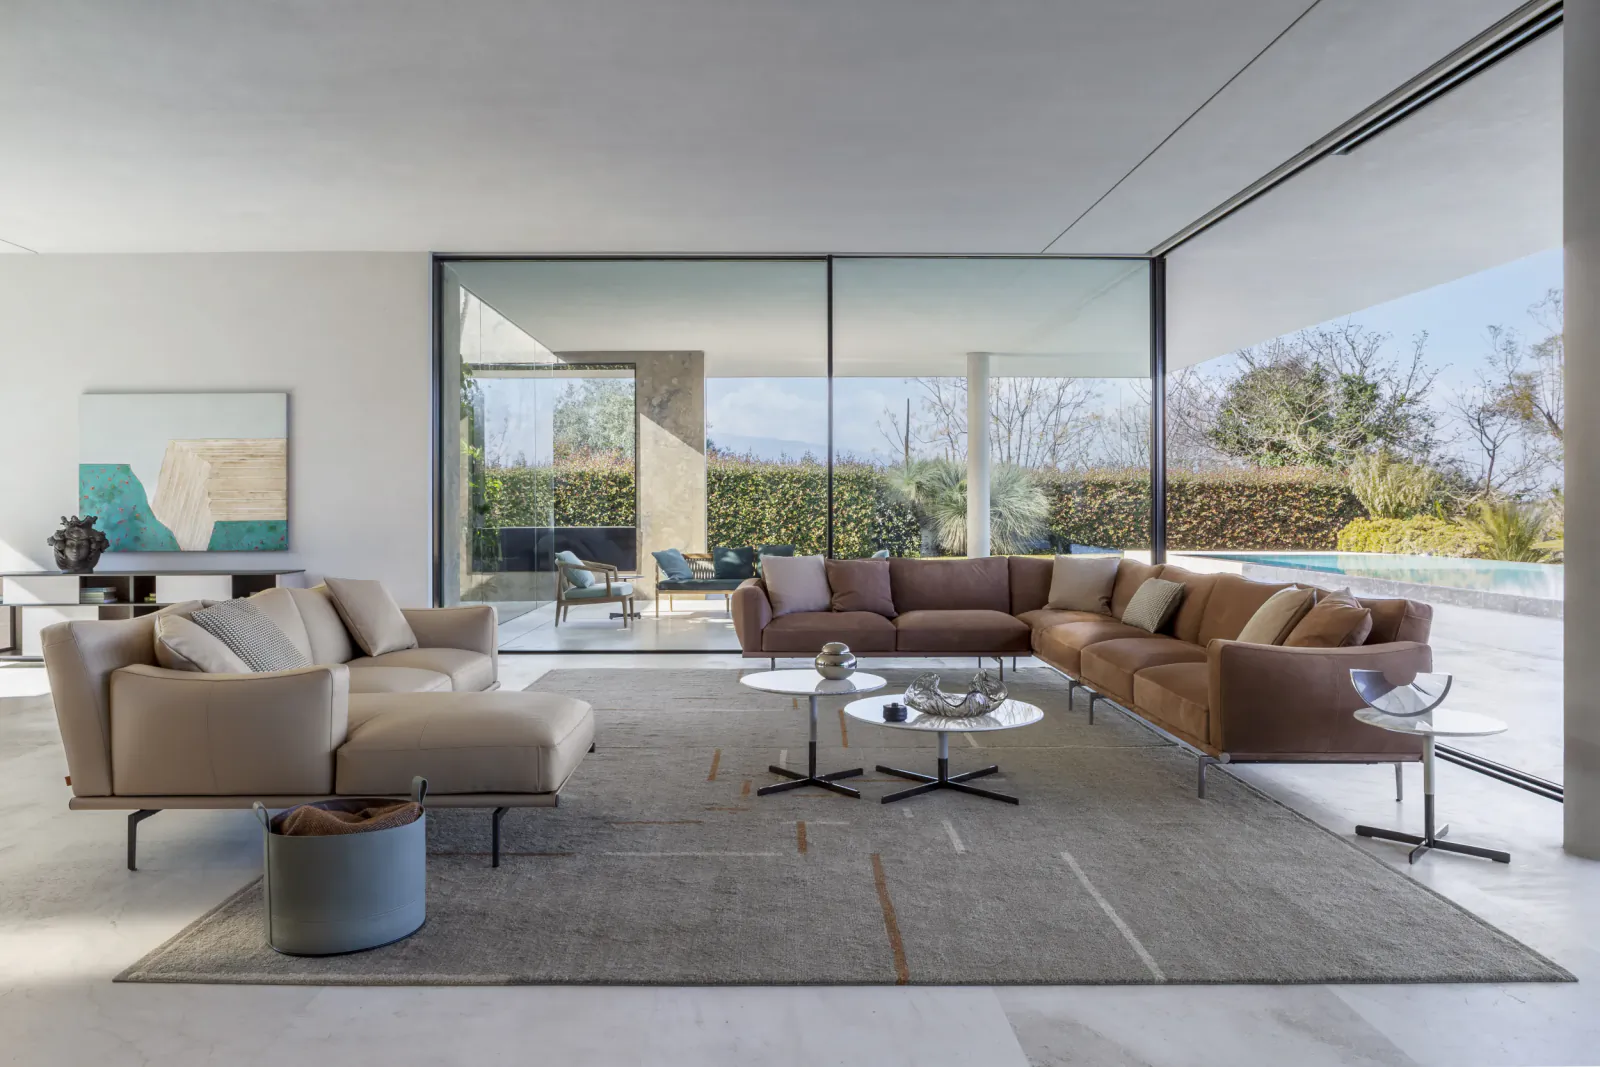
Natural stone. Unfinished or lightly finished timber. Concrete used for thermal mass as much as for appearance. Textured renders in tones borrowed from sand, bleached grass and weathered rock.
The discipline here is subtraction. A house that references the coast through material and orientation does not need to announce the coast through decoration, and the contemporary examples that read as most expensive are almost invariably the least literal about their setting.
Durability drives a great deal of this. Salt air is unforgiving, and finishes that weather gracefully will outperform finishes that merely photograph well on the day of completion. The palette has narrowed partly because the market learned which materials survive a decade of exposure and which do not.
What the Next Phase Looks Like
Three pressures are shaping the direction of travel. Climate resilience is now a design input rather than a compliance exercise. Coastal erosion, storm intensity and bushfire exposure increasingly determine siting, elevation and material selection before any aesthetic question is raised. For properties undergoing nearby construction or significant building work, documenting the existing condition of the property can also be an important precaution. Rapid Building Inspections dilapidation reports can provide a record of existing defects or conditions before work begins.
For properties in Brisbane undergoing nearby construction or significant building work, documenting the existing condition of the property can also be an important precaution; a dilapidation report Brisbane service can provide a record of existing defects or conditions before work begin
Year-round occupation has replaced seasonal use. The coastal house is frequently a primary residence, which imposes requirements around storage, thermal comfort in winter, and working space that a holiday dwelling never faced.
And the accessibility trend will continue. As passive principles become embedded in regulation and in production design, the gap between an architect-designed coastal home and a well-chosen production one narrows on performance, if not on singularity.
The Continuity Beneath the Change
What is striking, reviewing seventy years of this, is how little the underlying argument has shifted.
Build narrow. Orient for breeze and shade. Use materials that belong to the place. Let the landscape lead.
The Sydney School stated this in the 1960s. The National Construction Code now encodes it. Production builders increasingly deliver it.
The Australian coastal house has not evolved by discovering new ideas. It has evolved by becoming better at executing an old one, and by making that execution available to considerably more people than the movement’s founders would ever have anticipated.